
Home / Free Tools And Solutions / 2D Rapid Layout Tool for Flooring/Tiling
Intuitive 2D Rapid Layout Tool for Flooring or Tiling
A small, focused tool that removes friction between idea and execution: fast, precise, and unpretentious.
It exists to make good decisions easy: showing exact cuts and counts so layouts are intentional, waste is reduced, and craftsmanship is respected.
Designed so a person who knows how to tile and can use a mouse gets useful results in minutes. No tutorials, no downloads, no setup, no fiddling, just faster, more confident planning.
Features
- Simple and immediate. Why learn a whole CAD package for one shower? Complex desktop apps with steep learning curves waste time and attention; this planner is intentionally minimal so a competent tiler can get actionable results in real time.
- Opens instantly in a browser. Web-based and lightweight: no installs, no signups, no paywalls.
- Compatible with mobile devices. The PC version works better, but this does work on mobile. An Android app is also available on the Play Store.
- Handles real, irregular surfaces. Freeform polygon drawing with snapping and vertex editing models real surfaces quickly.
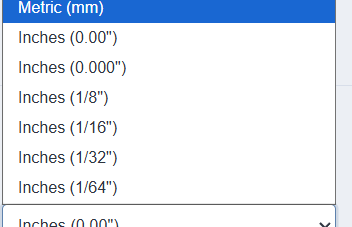
- Uses the units you already use. Accepts mm, cm, fractional inches, and decimal inches at all times so measurements stay intuitive.
- Lets you nudge the pattern precisely. Simple and effective alignment controls make small adjustments fast, preventing thin edge pieces and ugly finishes.
- Provides an exact tile count (full and partial). You get the exact number of tiles, not an estimate that makes you overbuy or run back to the store.
- Shows cut-tile sizes and angles. Displays the sizes and angles of tiles needing to be cut, not just a count.
- Saves, prints, and shares layouts. Layouts can be printed, or saved and loaded later, and shared between desktop and mobile.
Use in Your Browser → Get the Android App →
Instructions
1. Display Units. Pick the units you're most comfortable seeing. You can change this at any time. Measurements can be entered in any unit at any time.
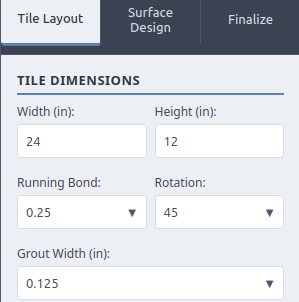
2. Tile Layout. Set your tile Width and Height. Set your Grout Width, Running Bond Offset, and Rotation. Choose from common defaults or enter any custom value you wish. The preview updates instantly. Grout Width and depth can be used to estimate the quantity of grout needed.
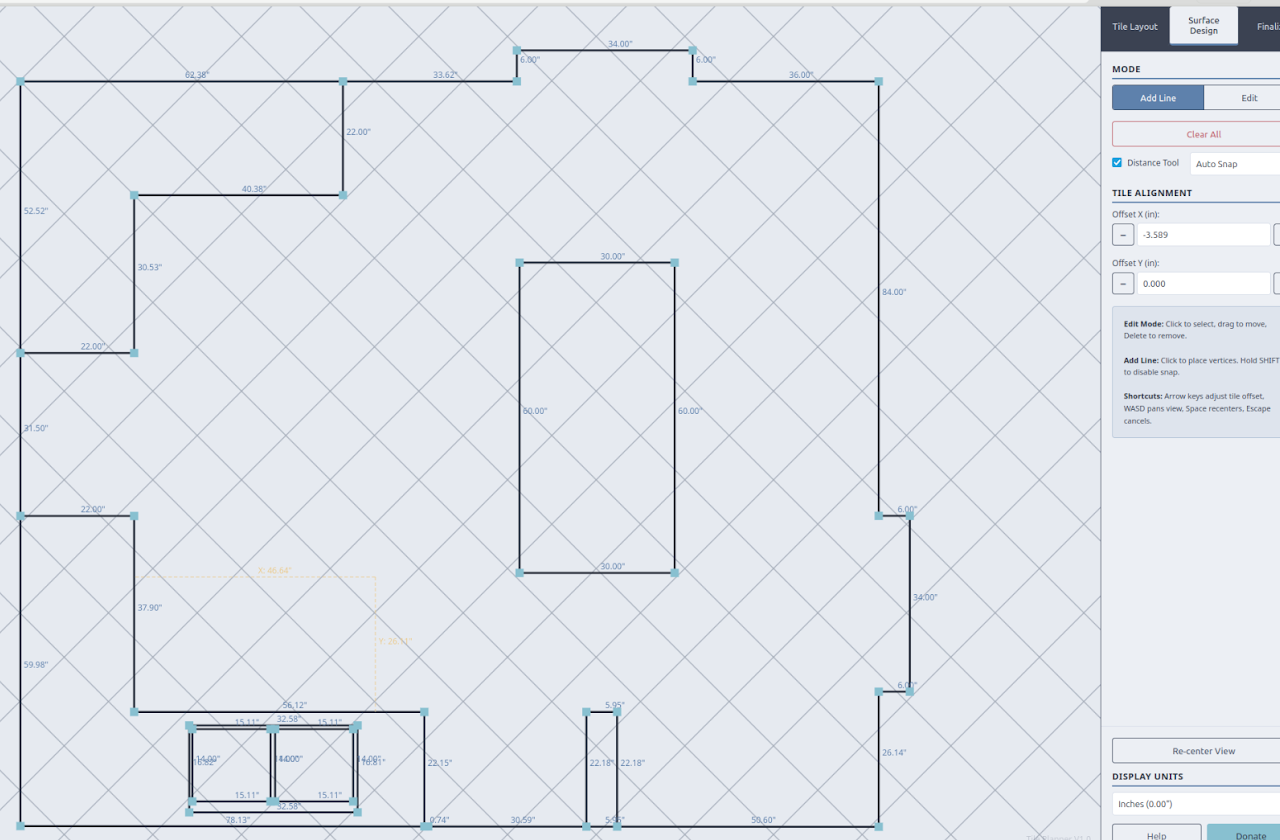
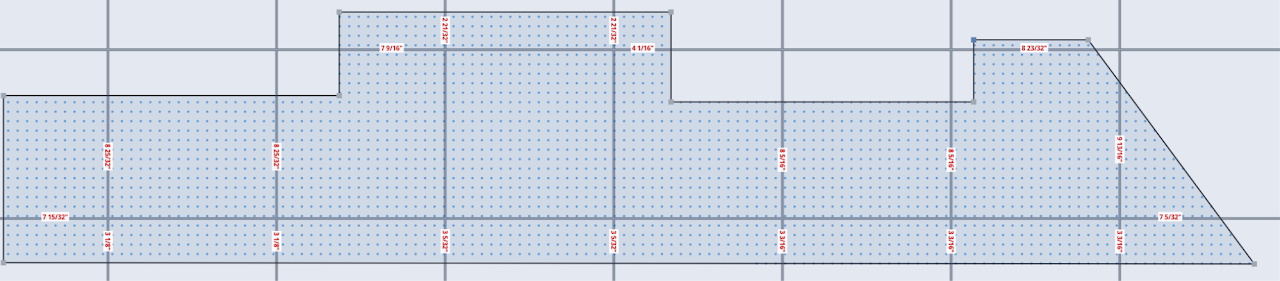
3. Surface Design. Use Add Line to trace the surface you're tiling. You don't need to draw perfectly: the line auto-straightens. Hold Shift to disable auto-straightening. After drawing each segment, you'll be prompted to enter its exact length. If you make a mistake, hit “Esc” (keyboard) or the “X Cancel” button on mobile. To connect lines cleanly: hovering over a vertex (endpoint) turns it green and lets you start the next line there; hovering over an existing line turns it green and connects the new line to it. Use Edit to move or delete lines: click a line and press Delete to remove it; drag a vertex to adjust the shape; drag a selection box to move multiple vertices at once. Use the mouse wheel to zoom in or out, or pinch to zoom on mobile. WASD can be used to pan on desktop; two-finger pan works on mobile. Use Re-center View if the layout drifts off-screen. The Distance Tool shows how far your cursor is from nearby lines.
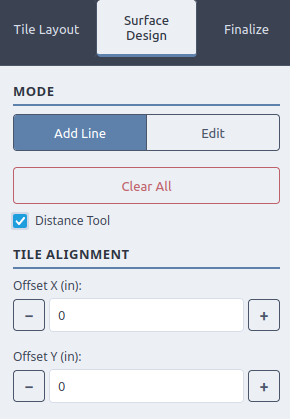
4. Tile Alignment. Use the arrow keys or the alignment controls to shift the tile grid under your surface. This helps you avoid tiny, difficult, or awkward cuts and plan a clean layout.
5. Finalize. Click Detect Surfaces. Select the areas you want tiled. The tool will show the exact cut-tile measurements inside those surfaces.
Donate & Future Features
This tile planner is offered free of charge and free from ads.
Donation support helps expand its capabilities and keep it available as a no-cost tool for homeowners, DIYers, and professionals.
Planned improvements include:
- Additional tile shapes and layout arrangements, including support for multiple tile sizes
- Support for curved lines
- Support for different tile sizes and layouts in different areas
- More detailed information for cut-tile lengths
- Accurate and exact count of tiles needed to carry out the project
- Exportable and printable cut-tile lists with measurements and reference images
Printer-friendly diagrams for job-site use✓Save and load projects for long-term planning✓- Improved touchscreen and smartphone support
- Generate layout automatically from hand-drawn sketch
If this tool saved you time, money, or frustration, consider making a donation in any amount.
Donation support helps move these features forward and contributes to ongoing development and maintenance.
Go here to learn how to donate
Questions, comments, complaints, and improvements are welcome.